HS-20 Load-Rated Timber Bridge Design & Engineering
— Our Design-Build Process
Timeless Craft. Modern Precision.
Our design-build process brings every phase of your timber crossing under one roof - ensuring efficiency, accountability, and unmatched quality. Unlike firms that outsource design or construction, Montana Bridge Company keeps everything in-house, so the same expert team is responsible from concept to completion.
How We Design HS-20 Load-Rated Bridges
Every HS-20 load-rated bridge begins with a detailed structural engineering process tailored to the project's site conditions and required vehicle loads. Montana Bridge Company designs each bridge to satisfy applicable load requirements while considering span length, foundation conditions, soil characteristics, drainage, and long-term structural performance.
We do not rely on standardized bridge plans. Every design is developed specifically for the location, allowing our engineers to address terrain, hydraulic conditions, traffic demands, and project objectives. This approach ensures every bridge delivers the strength, safety, and durability required for its intended use.
For longer spans or higher performance requirements, we incorporate engineered glue laminated beams that provide exceptional strength, stability, and design flexibility. Depending on the application, we may also integrate hardwood elements, composite or structural plastic components, and protective paint or stain systems designed for long-term durability.
Every bridge is executed with the same combination of technical precision and field craftsmanship that has defined our work for nearly four decades.
Here’s How We Work:
1. Design + Engineering
Our design and engineering process is built around clarity, collaboration and precision. Before any construction begins, we work closely with the client to understand the site, the scope and the goals of the project.
Pre-Contract Stage
We begin with a review of the client’s civil drawings, sketches and site photos. From this information, MBC performs a preliminary design assessment of the bridge scope, followed by an initial budget estimate. Once the client confirms general scope and budget, we may conduct an on-site review with the client and their team. Final scoping is completed at this stage, including aesthetic preferences, material options, environmental considerations and architectural enhancements. We also meet with the client to explain how MBC works, what our bridge scope includes and how we approach the full design-build process. After alignment on scope, contracting may proceed through MBC’s contract for a smooth and efficient experience.
Design + Engineering Phase
Once under contract, MBC initiates formal design and informs the client when this phase begins. We prepare plan, section and profile drawings for the initial submittal. After receiving client feedback and addressing any RFIs, we produce a full set of detailed drawings, which are typically not engineered in the first round. Although we do not handle permitting, we fully support the client through the permitting process by answering RFIs and meeting with permitting agencies as needed. After revisions, MBC provides engineered, sealed drawings and stamped structural calculations for client use. When the client secures all necessary permits and confirms project readiness, we move into scheduling.
Scheduling + Mobilization Prep
MBC works with the client to establish a mutually acceptable construction timeline. We review our preconstruction walkthrough, construction approach and post-construction sign-off procedures. We also confirm all site preparation requirements with the client and send written documentation outlining what must be completed prior to our team’s arrival. This typically involves coordination with the client’s site contractor, civil engineer, surveyor or owner’s representative. Before mobilization, the client confirms that surveying, laydown areas, access roads and all preparatory tasks are complete. MBC remains in close communication as the mobilization date approaches, noting that our scheduling remains flexible because we complete each project fully before moving to the next.
2. Build Phase
Our build phase is where precision planning becomes a physical landmark. From the moment we mobilize to the final walkthrough, every step reflects MBC’s commitment to craftsmanship, safety and long-lasting performance.
Arrival + Site Set-Up
Upon arrival, our crew conducts an initial walkthrough with the client and signs off on site conditions. Materials and equipment are delivered and staged in predetermined laydown areas. We review access routes and immediately begin preparing for construction. Before any field work starts, the crew reviews the project-specific safety plan.
Construction Process
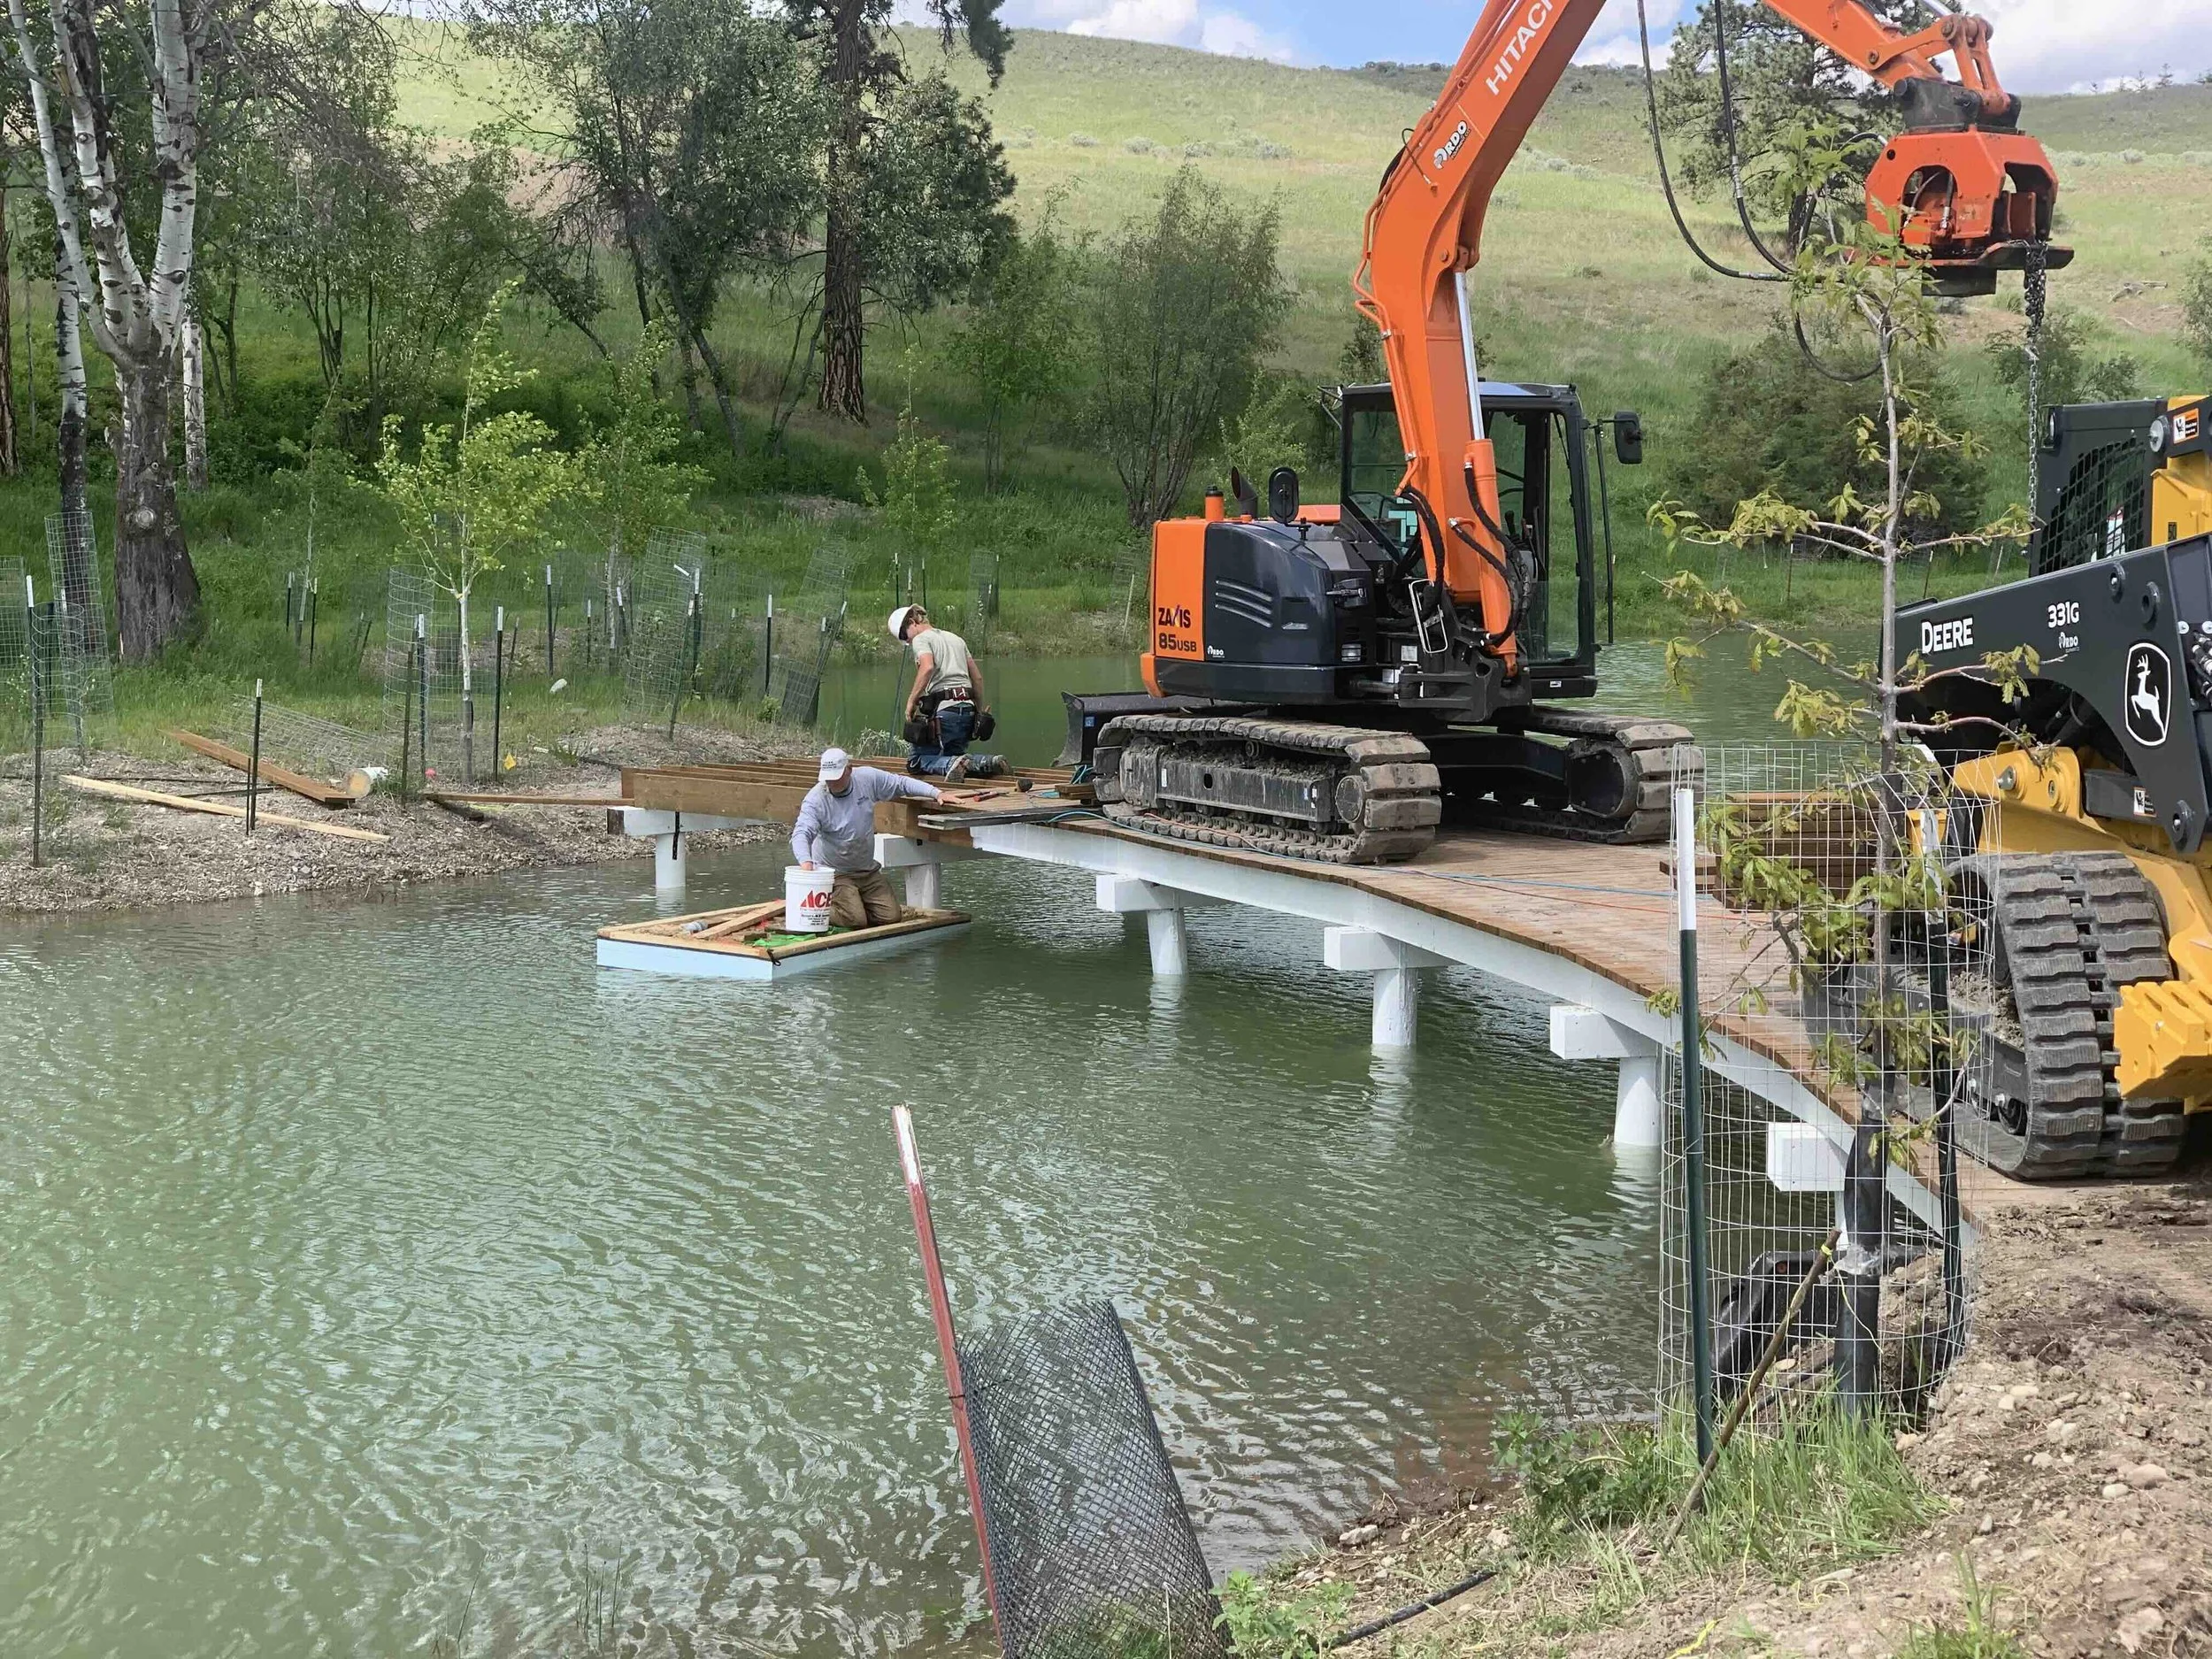
MBC constructs the bridge following our proven standard operating procedures. If the client selected a longevity package, all coating and painting applications are completed during this phase. Throughout construction, we maintain open communication, ensuring alignment with the engineered design and site conditions.
Quality Review + Punch List
Once the structure is built, our crew conducts a walkthrough with the client to review the completed bridge. If a punch list is needed, it is created and completed promptly. After punch list completion and full site cleanup, the client signs off on the project. Before demobilization, MBC verifies that equipment is prepared for return and inventories any remaining materials.
3. Post-Construction Support
After completion, MBC provides the client with all post-construction documentation, including redlined drawings, maintenance recommendations and warranty information. Four to six months after the project is finished, we return to the site to perform the first scheduled maintenance, ensuring the bridge continues to perform as designed.
Why HS-20 Load-Rated Design Matters
HS-20 load-rated bridge design ensures your bridge is engineered to safely support demanding vehicle loads while meeting recognized structural standards. By combining engineering expertise with practical construction knowledge, Montana Bridge Company delivers designs that maximize safety, long-term performance, and reliability for every project.
We don’t build other people’s designs. We don’t outsource what should be kept in-house.
At Montana Bridge Company, our bridges are built with integrity, vision, and skill that cannot be replicated.

Services We Offer
Timber Bridge Maintenance
A timber bridge is more than an architectural feature. It is a vital connector for your property or community, and it deserves long-term care. Our maintenance programs are designed to protect both beauty and performance while minimizing future costs. From deck and surface preservation to hardware replacement and timber treatment, we address the elements that impact durability over time. Every step is thoughtfully executed and fully documented, ensuring your bridge continues to withstand weather, wear, and use while preserving the integrity of your investment.
HS-20 Load-Rated Bridge Design
We don't just design bridges. We engineer them to perform under demanding vehicle loads. Our HS-20 load-rated bridge design services deliver detailed structural engineering solutions that prioritize safety, durability, and long-term reliability. Every project includes comprehensive structural calculations, engineered plans, and load analysis tailored to your site's conditions and performance requirements. Backed by more than 40 years of bridge engineering experience, we work with property owners, developers, municipalities, and contractors to create bridges that meet recognized load standards while delivering dependable performance for decades.

Recognized Past Collaborators.












— Work With US
Let’s Design + Build Together